 EN
EN Español
 Deutsch
 Italiano
 Português
Import the DXF
The building geometry comes in exactly as the architect's studio delivers it: walls, storeys and openings recognised, with no redrawing.
Nexus Clad is the ventilated façade editor built into Endades Nexus: you import the architect's geometry, calculate the complete cladding, optimise the sheet metal nesting and walk away with the machine DXF files and the quoted line — no re-keying anything and without leaving the quote.
20-step guided demo over real screenshots — a real project, from DXF to quote.
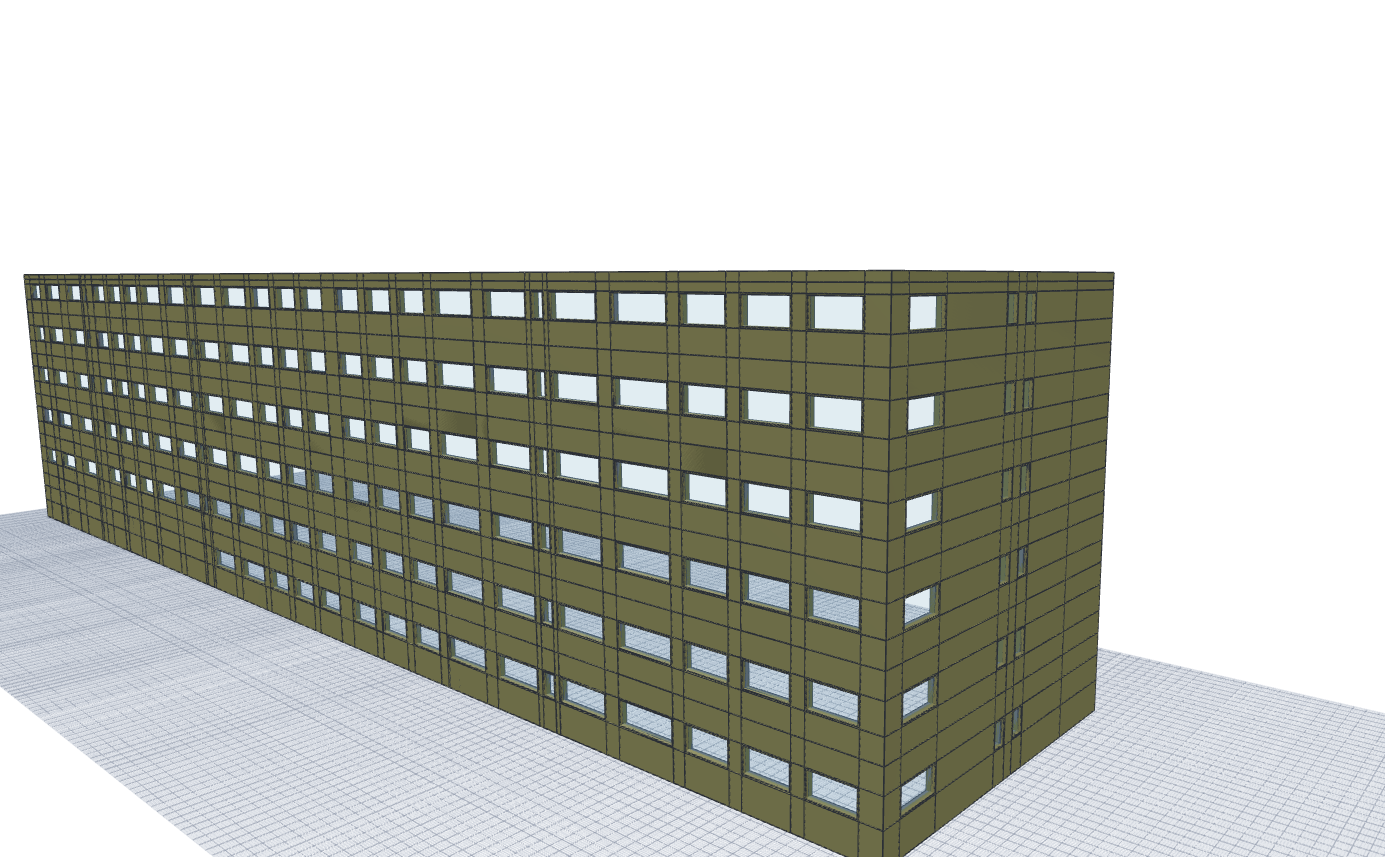
Every façade line starts in the sales document and ends up ready for the factory. This is what the demo walks through, with a real project.
The building geometry comes in exactly as the architect's studio delivers it: walls, storeys and openings recognised, with no redrawing.
Pick the hanging system and panel, and Nexus Clad modulates the complete façade with its fixings on the actual wall.
The panels are unfolded in 2D with tabs and folds, and nested on sheet metal with the yield in plain sight.
Per-panel DXF files ready for the machine and the priced line in the quote, in the same CRM document.
Read the full case study: 1,346 panels at a 90.6% yield → · ACM & composite panel cladding software
No mock-ups: this is Nexus Clad working on a real project.
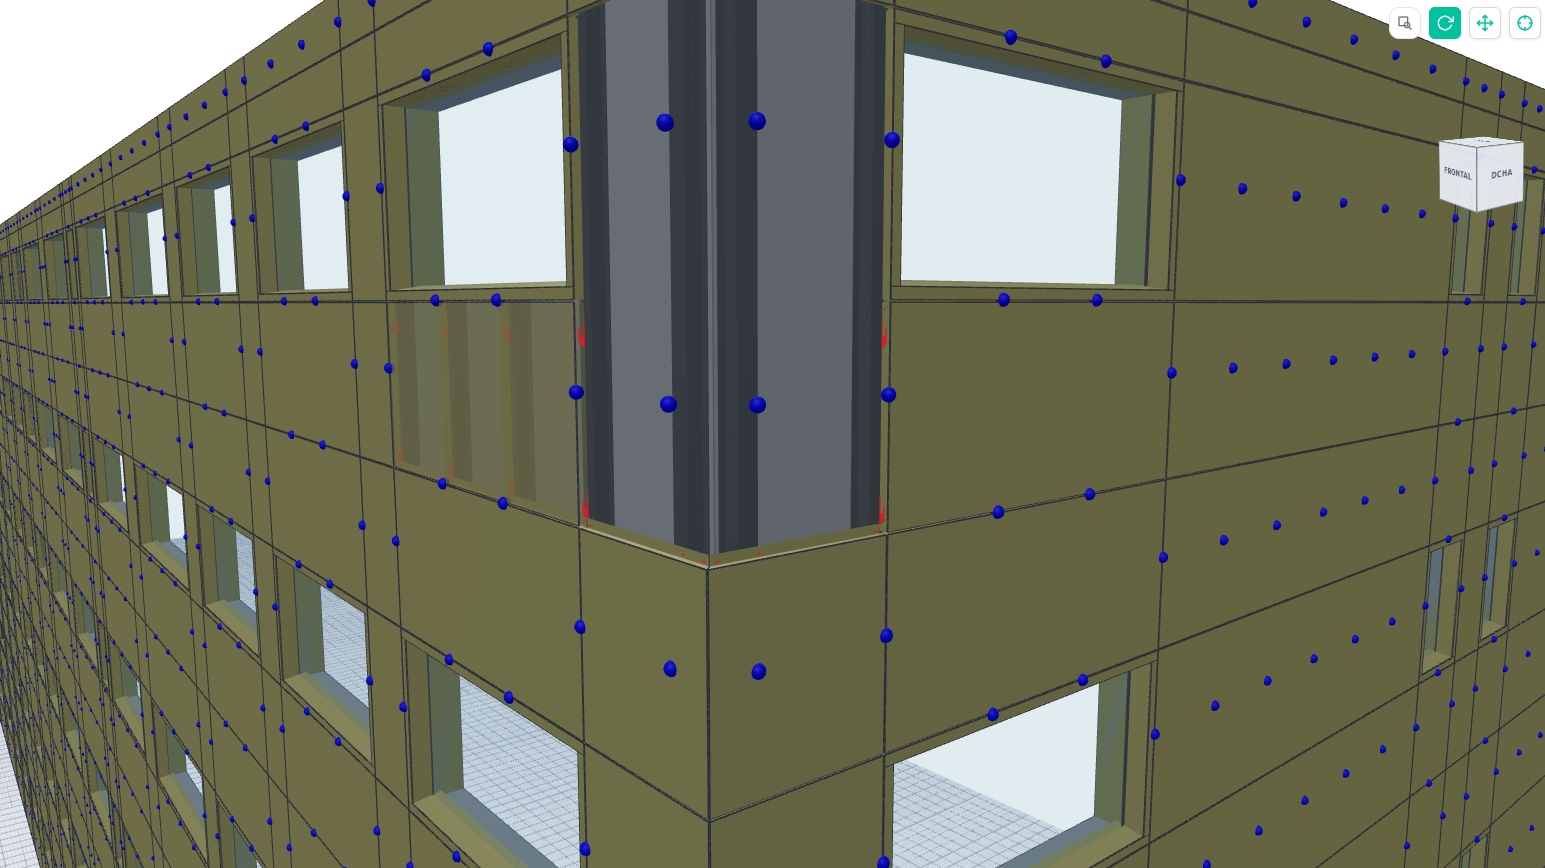
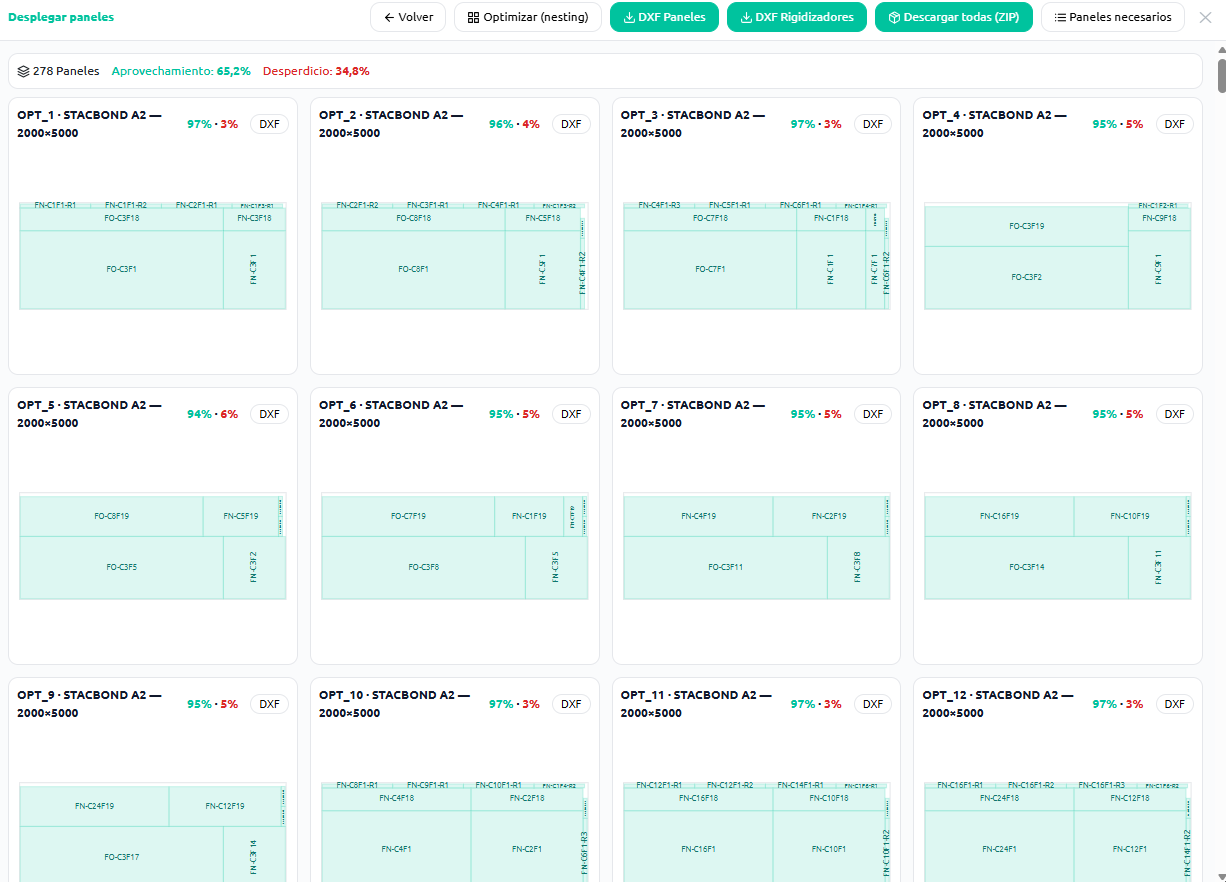
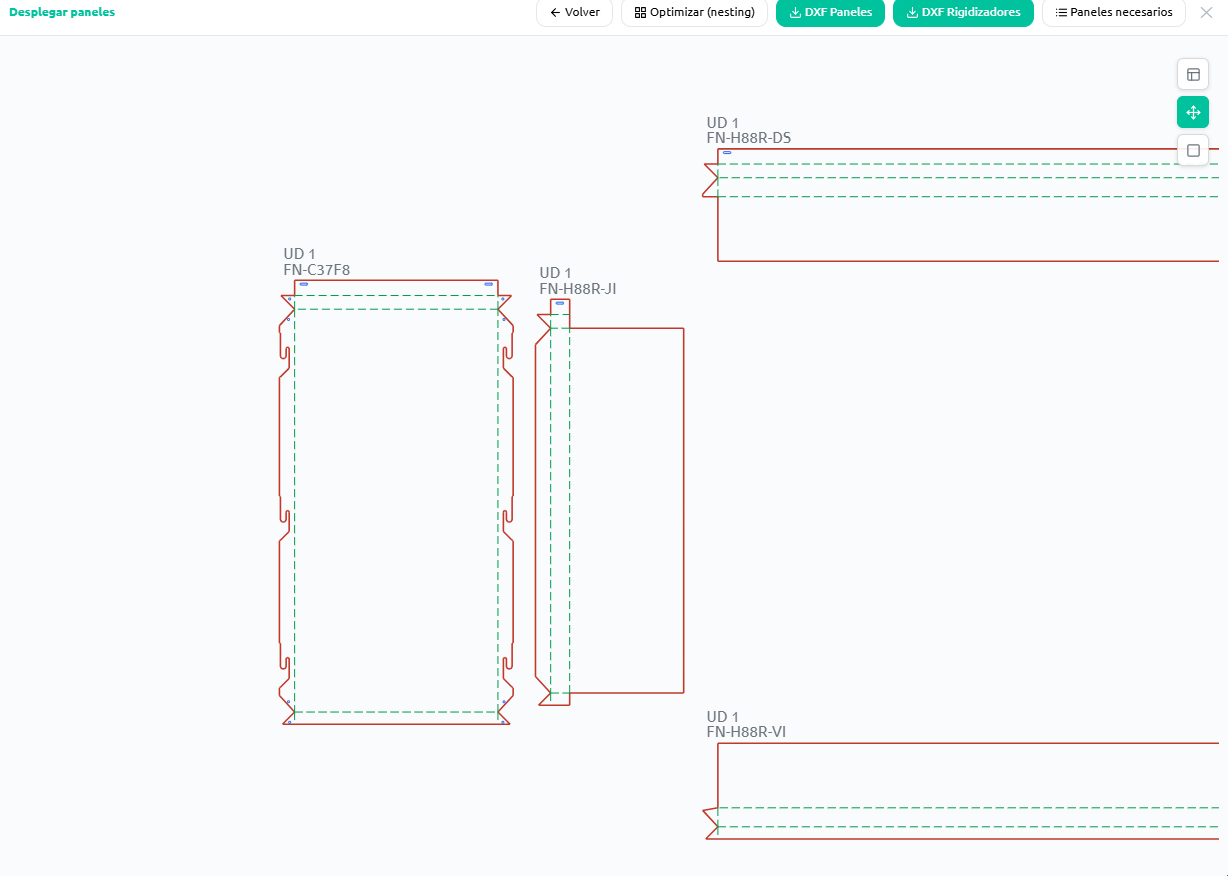
Walk the complete flow yourself: 20 guided steps over real screenshots, from the imported DXF to the quoted line.
Leave us your contact details and go straight in. In return we'll send you, from time to time, news about Nexus Clad and Endades Nexus — you can unsubscribe at any time.