The architect's DXF
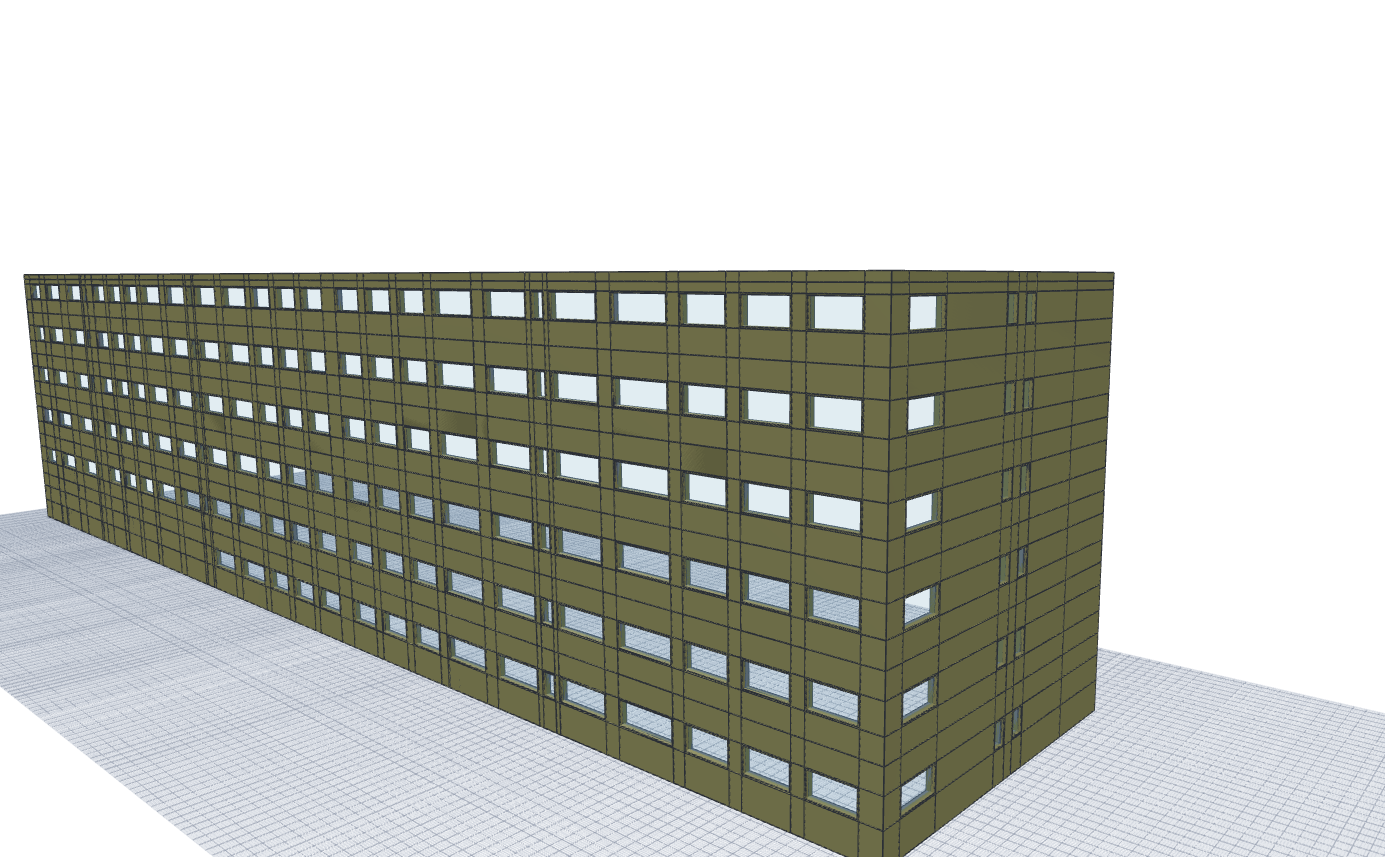
The building geometry was imported as delivered: walls, floors and openings recognised automatically.
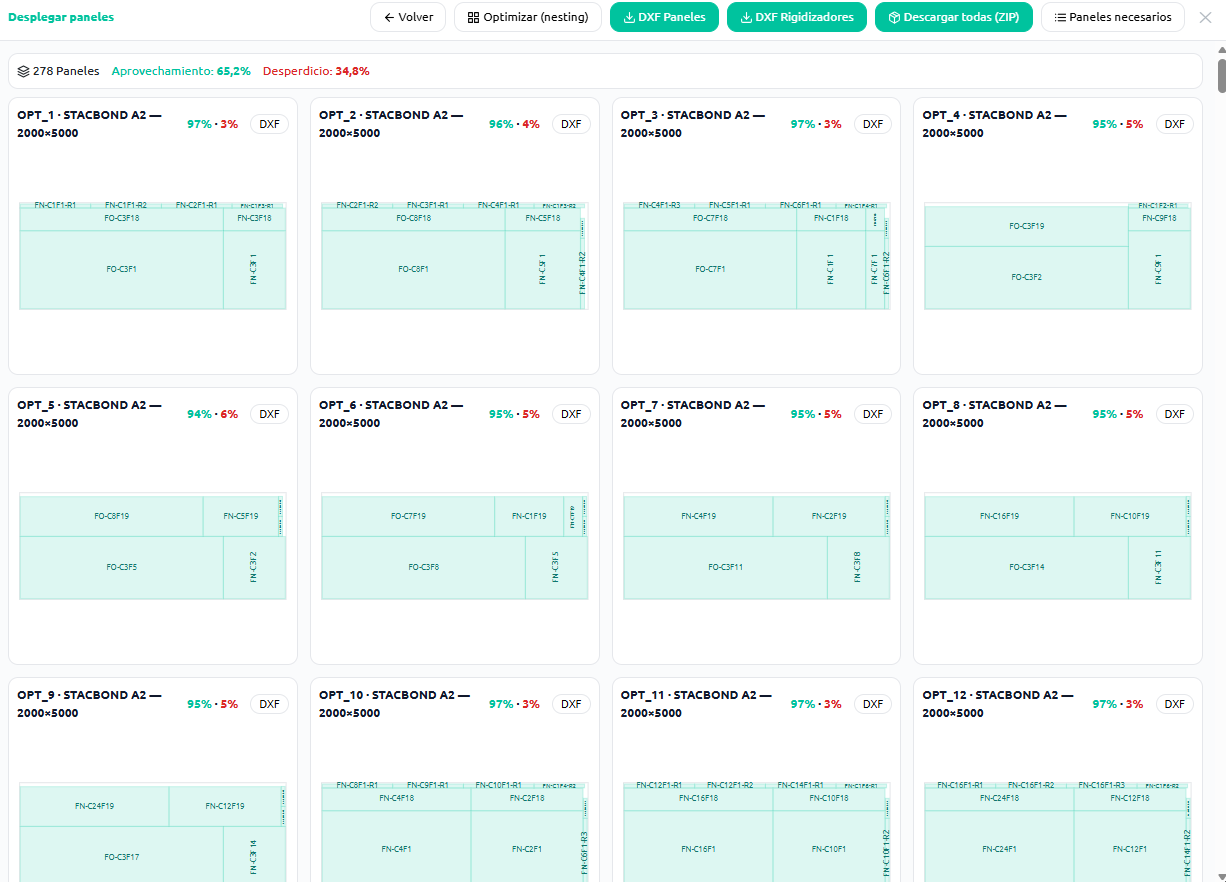
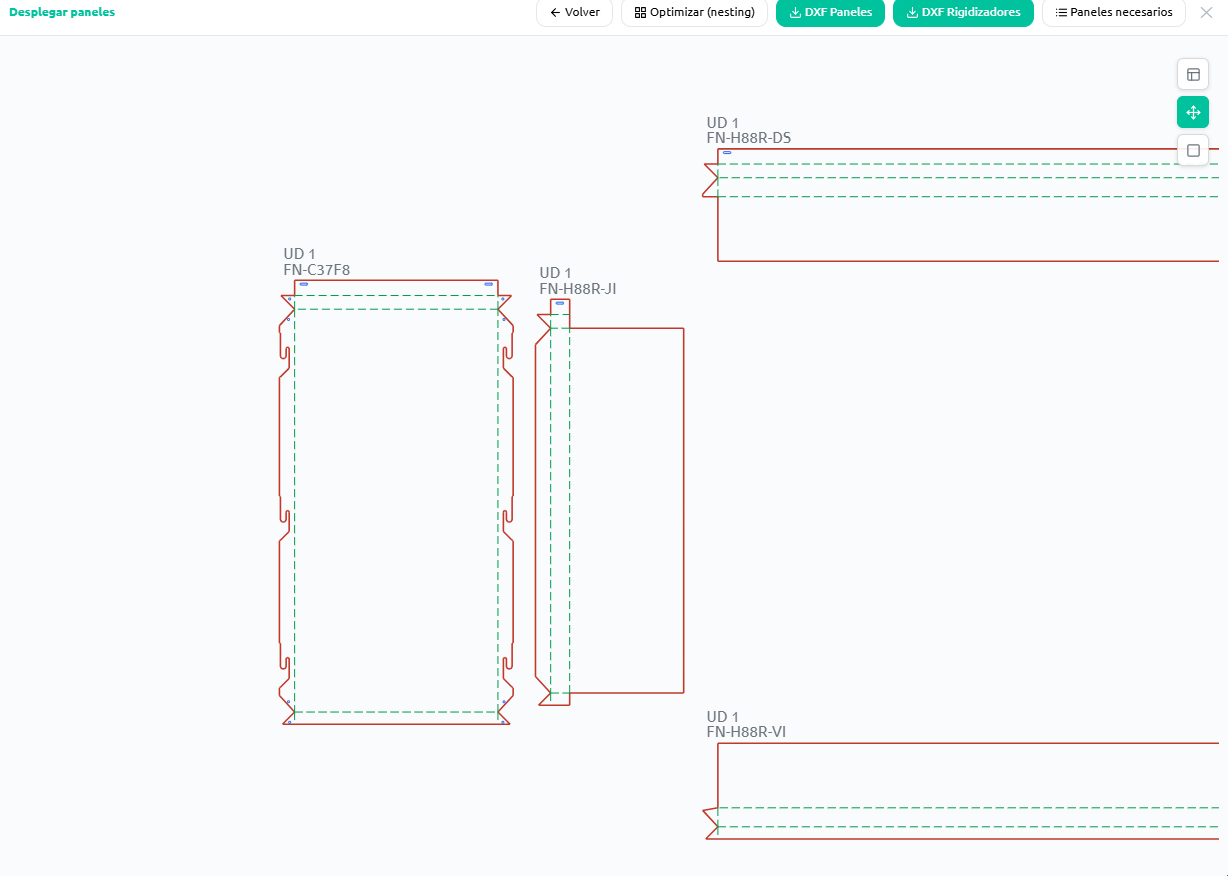
A complete building clad in ACM composite: Nexus Clad imported the architect's DXF, computed the breakdown of all 1,346 panels with their folds and machining, nested them onto 184 sheets at a 90.6% material yield and left the facade quoted at €149,028 — in seconds, inside the sales document.
In composite panel work, material is a huge share of cost. Nesting yield is not a statistic: it is sheet stock you either buy or don't.
No spreadsheets in between and no redrawing in CAD — the same flow you can walk through in the interactive demo.
The building geometry was imported as delivered: walls, floors and openings recognised automatically.
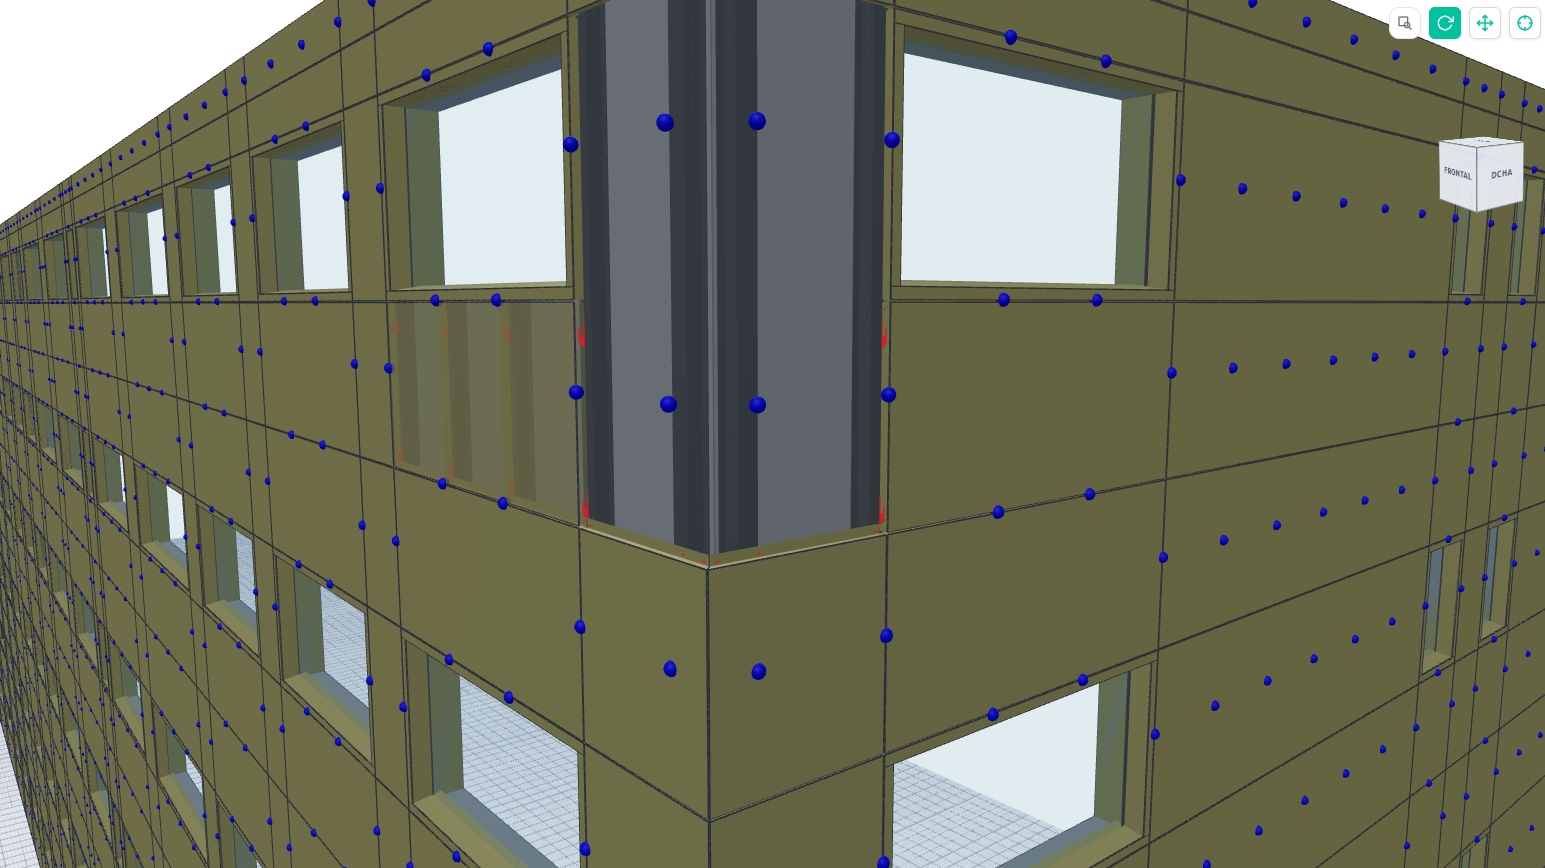
With the hanging system and panel chosen, the full facade was laid out with its fixings on the real wall.
The 1,346 developments were nested onto 184 sheets; the 90.6% yield was visible before cutting.
Per-sheet and per-panel cutting DXF files ready for the machine, and the facade line priced in the quote.
Real screenshots of the project in the editor. No mock-ups.
The Nexus Clad interactive demo uses this real case: 20 guided steps, from the imported DXF to the quote.